3918 Cochran Street 20
SEE ALL PHOTOS
3918 Cochran Street 20
Listed by Jim Sandoval CA DRE# 01726729 with Park Regency Realty [email protected]
For Sale

3918 Cochran Street 20

3918 Cochran Street 20, Simi Valley, CA 93063

$549,999
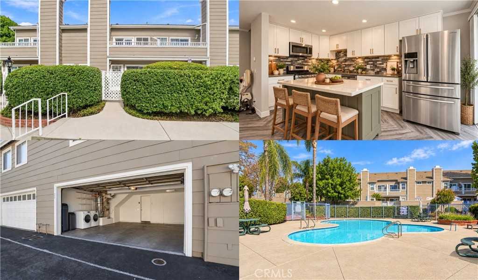
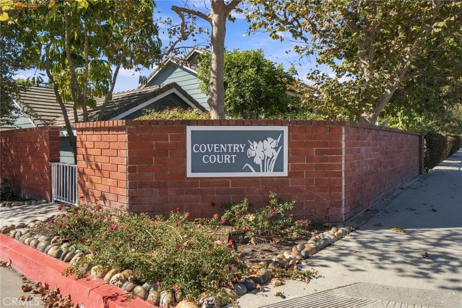
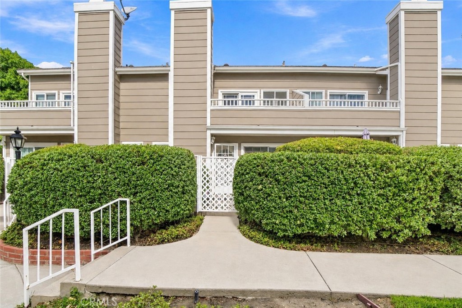
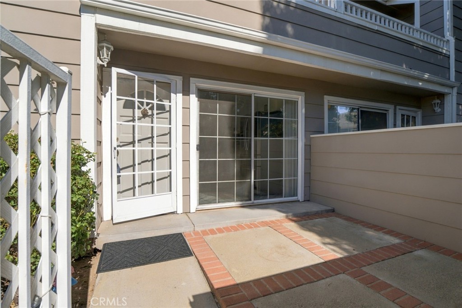
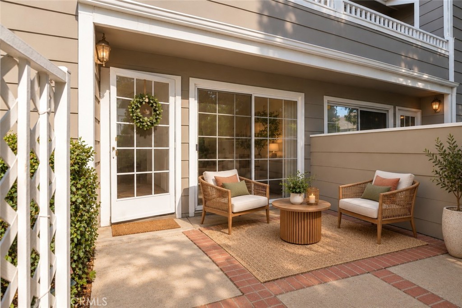
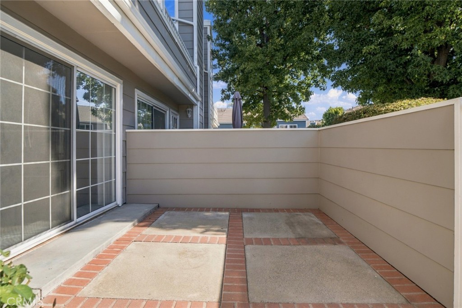
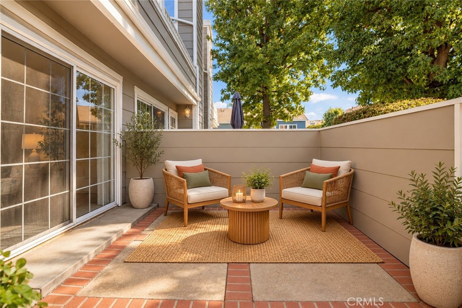
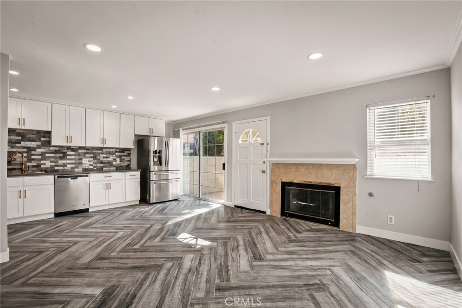
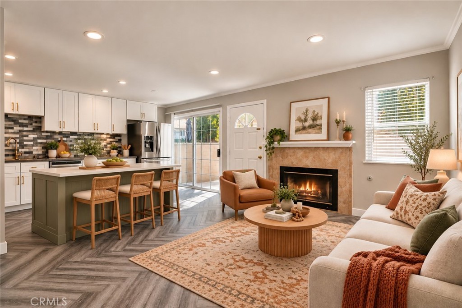
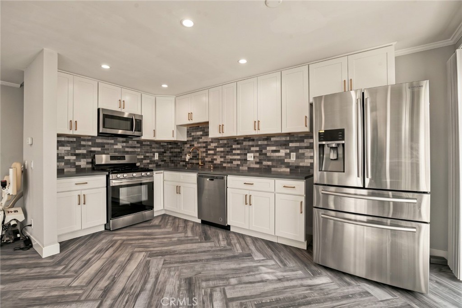
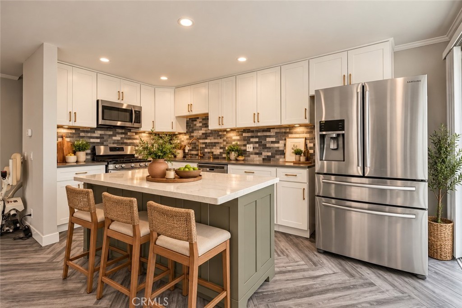
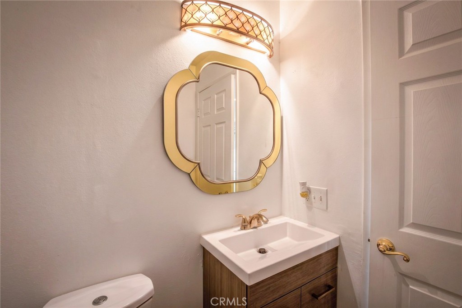
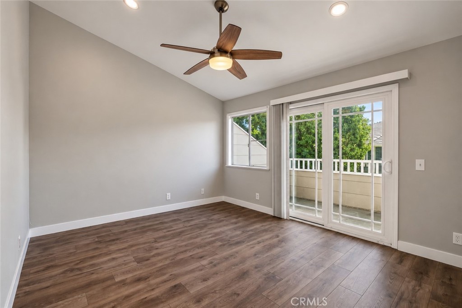
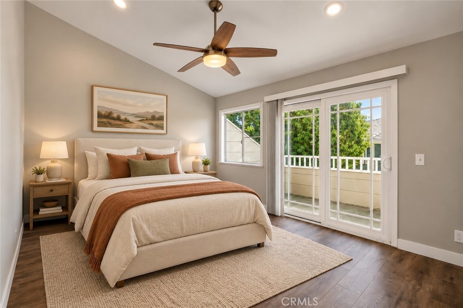
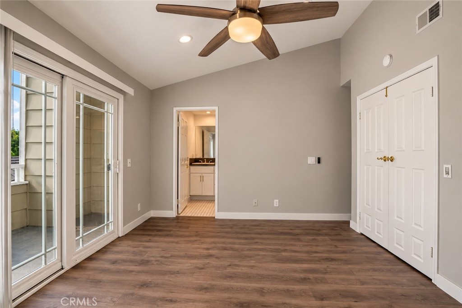
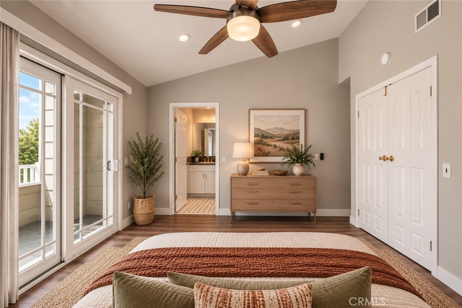
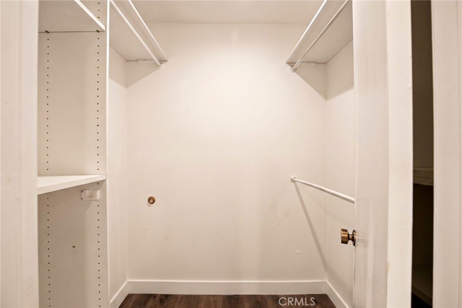
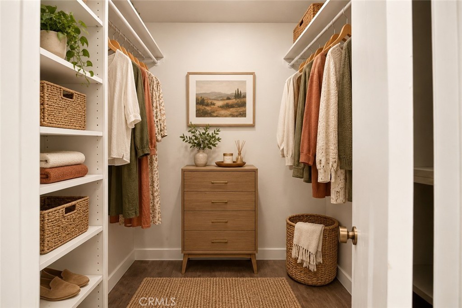
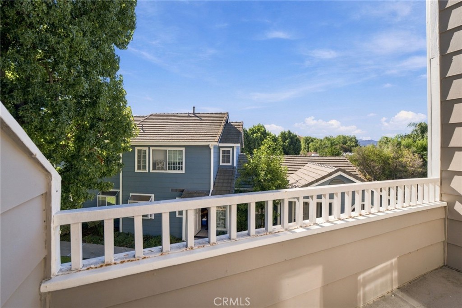
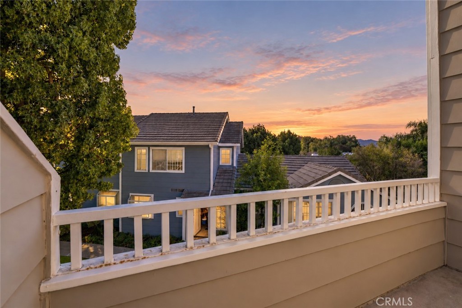
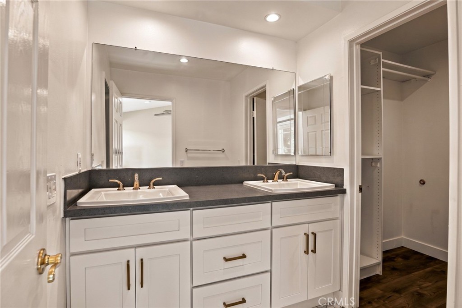
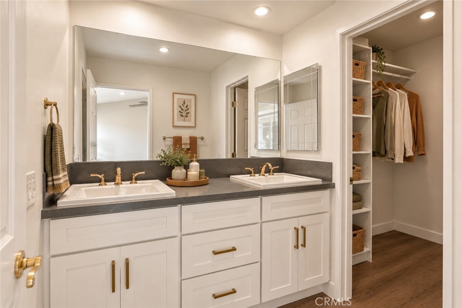
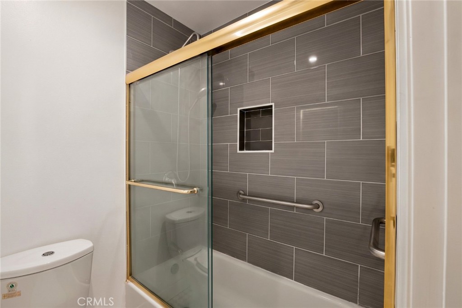
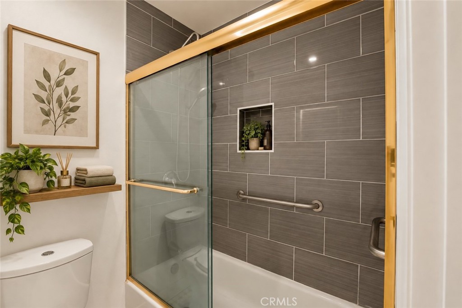
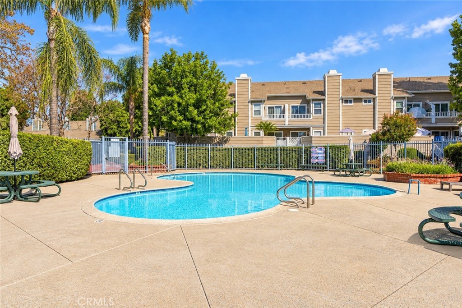
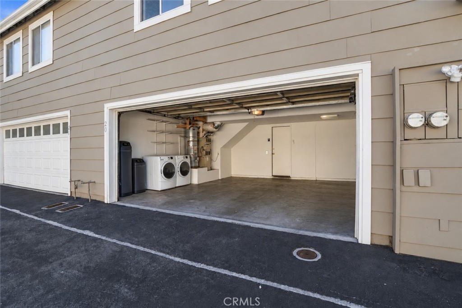
Welcome to Coventry Court! Discover this beautifully remodeled 3-bedroom, 2.5-bath Simi Valley townhome offering approximately 1,207 square feet of living space. Surrounded by mature trees and manicured greenbelts, the home welcomes you through a gated private courtyard accented by a colorful flowerbed. Step inside to discover a freshly painted interior with high ceilings, crown molding, recessed LED lighting, and distinctive herringbone-pattern luxury vinyl flooring throughout the main level. The open floor plan seamlessly connects the living room, dining area, and kitchen, ideal for everyday living and entertaining. A fireplace adds warmth and character to the living area, while sliding glass doors open to the private courtyard. The kitchen features white shaker cabinetry, quartz countertops, decorative tile backsplash, bronze-toned hardware, and a stainless steel undermount sink with pull-down faucet. Stainless steel appliances include a Samsung gas range, microwave, and French-door refrigerator, along with a Whirlpool dishwasher. Thoughtful additions include a pull-out condiment drawer and reverse osmosis water filtration system. A stylish powder room and statement staircase chandelier complete the main level. A stairlift provides convenient access to the upper level, where luxury vinyl flooring continues throughout the bedrooms. Two secondary bedrooms feature pitched ceilings, lighted ceiling fans, recessed lighting, mirrored closet doors, and closet organizers. Double doors open to the spacious primary suite, featuring high ceilings, recessed lighting, a lighted ceiling fan, and a walk-in closet. Sliding glass doors lead to a private balcony with treetop and mountain views. The primary bathroom features a dual-sink vanity with quartz countertop and a glass-enclosed tub and shower combination with custom tilework and multiple showerheads. A second full bathroom offers a glass-enclosed tiled tub and shower, with hallway linen storage nearby. Additional highlights include a direct-access two-car garage with laundry area and smart garage door opener. Coventry Court offers a community pool, spa, and outdoor cooking area, with nearby shopping, dining, parks, recreation, and convenient access to the Simi Valley Metrolink station.

3
beds

3
baths

1,207 Sq.Ft. LIVING AREA

435 Sq.Ft. lot

Jim Sandoval

Jim Sandoval

Features & Amenities

Interior

  • total bedrooms3
  • Total bathrooms3
  • full bathrooms2
  • half bathroom1
  • Laundry room In Garage
  • Flooring Vinyl
  • Fireplace Living Room
  • APPLIANCES Dishwasher, Disposal, Gas Range, Microwave, Refrigerator, Self Cleaning Oven, Water To Refrigerator, Water Purifier
  • other interior Features Balcony, Ceiling Fan(s), Crown Molding, High Ceilings, Multiple Staircases, Open Floorplan, Quartz Counters, Recessed Lighting, Unfurnished, All Bedrooms Up, Primary Suite, Walk-In Closet(s)

Area & Lot

  • Status For Sale
  • Living Area1,207 Sq.Ft.
  • Lot Area435 Sq.Ft.
  • MLS® IDSR26195740
  • TypeTownhouse
  • YEAR BUILT1985
  • Architecture StylesCape Cod
  • View DescriptionPark/Greenbelt, Mountain(s), Neighborhood, Trees/Woods
  • School DistrictSimi Valley Unified

Exterior

  • STORIES2
  • Garage Space2.0
  • water SourcePublic
  • PoolCommunity, In Ground, Association
  • lot featuresGreenbelt
  • parkingDirect Access, Door-Single, Garage, Guest, Side By Side
  • HEAT TYPECentral, Fireplace(s)
  • AIR CONDITIONINGCentral Air
  • sewerPublic Sewer
  • HOA AmenitiesCall for Rules, Dog Park, Maintenance Grounds, Outdoor Cooking Area, Pool, Pet Restrictions, Pets Allowed, Trash

Financial

  • Sales Price$549,999
  • HOA $495/mo
image

Schedule a Showing

I would love to show you this beautiful property. Please select your preferred date and time below. I will be in touch shortly to confirm your appointment.

Schedule a Showing

I would love to show you this beautiful property. Please select your preferred date and time below. I will be in touch shortly to confirm your appointment.

Thank you for your interest in 3918 Cochran Street 20, Simi Valley, CA 93063. We are reviewing your request and will be in touch shortly!

Mortgage Calculator

Estimate your monthly mortgage payment, including the principal and interest, property taxes, and HOA. Adjust the values to generate a more accurate rate.

All estimates are provided for informational purposes only. Actual amounts may vary.
$0,000 Your Payment 20 15 65
$0,000 Your Payment

Work With an Expert in Your Area

With over 20 years of record breaking performance and more than 700 homes sold, Jim Sandoval stands among Southern California’s most formidable real estate professionals, known for elite negotiation skills, strategic market insight, and unmatched marketing execution across the ultra-luxury markets of Brentwood, Pacific Palisades, and greater Los Angeles. Trusted by a 95% repeat and referral clientele, he delivers a white glove experience defined by precision, discretion, and consistently exceptional results.

Follow Me on Instagram