22401 Baltar Street
22401 Baltar Street
22401 Baltar Street
22401 Baltar Street
22401 Baltar Street
22401 Baltar Street
22401 Baltar Street
22401 Baltar Street
22401 Baltar Street
22401 Baltar Street
22401 Baltar Street
22401 Baltar Street
22401 Baltar Street
22401 Baltar Street
22401 Baltar Street
22401 Baltar Street
22401 Baltar Street
22401 Baltar Street
22401 Baltar Street
22401 Baltar Street
22401 Baltar Street
22401 Baltar Street
22401 Baltar Street
22401 Baltar Street
22401 Baltar Street
22401 Baltar Street
22401 Baltar Street
22401 Baltar Street
22401 Baltar Street
22401 Baltar Street
22401 Baltar Street
22401 Baltar Street
22401 Baltar Street
22401 Baltar Street
22401 Baltar Street
22401 Baltar Street
22401 Baltar Street
22401 Baltar Street
22401 Baltar Street
22401 Baltar Street
22401 Baltar Street
22401 Baltar Street
22401 Baltar Street
SEE ALL PHOTOS
22401 Baltar Street
22401 Baltar Street
22401 Baltar Street
22401 Baltar Street
22401 Baltar Street
22401 Baltar Street
22401 Baltar Street
22401 Baltar Street
22401 Baltar Street
22401 Baltar Street
22401 Baltar Street
22401 Baltar Street
22401 Baltar Street
22401 Baltar Street
22401 Baltar Street
22401 Baltar Street
22401 Baltar Street
22401 Baltar Street
22401 Baltar Street
22401 Baltar Street
22401 Baltar Street
22401 Baltar Street
22401 Baltar Street
22401 Baltar Street
22401 Baltar Street
22401 Baltar Street
22401 Baltar Street
22401 Baltar Street
22401 Baltar Street
22401 Baltar Street
22401 Baltar Street
22401 Baltar Street
22401 Baltar Street
22401 Baltar Street
22401 Baltar Street
22401 Baltar Street
22401 Baltar Street
22401 Baltar Street
22401 Baltar Street
22401 Baltar Street
22401 Baltar Street
22401 Baltar Street
22401 Baltar Street
Listed by Jim Sandoval CA DRE# 01726729 with Park Regency Realty [email protected]
Pending

22401 Baltar Street

22401 Baltar Street, West Hills, CA 91304

$1,249,999
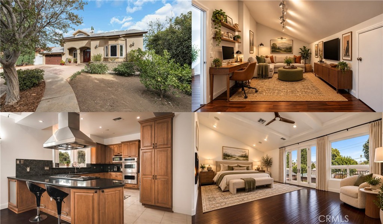
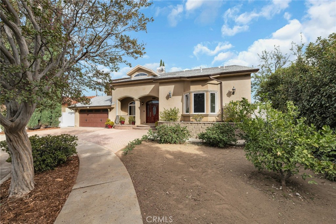
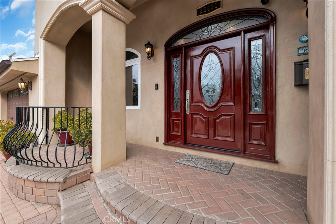
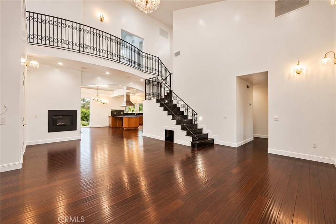
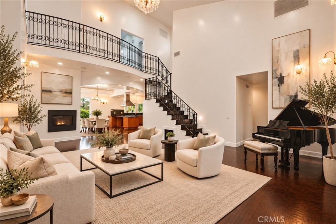
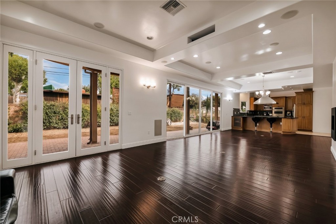
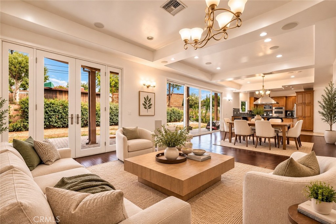
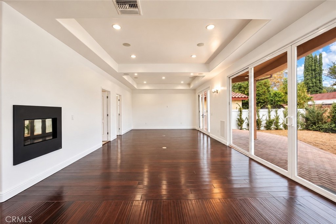
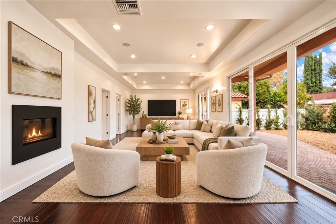
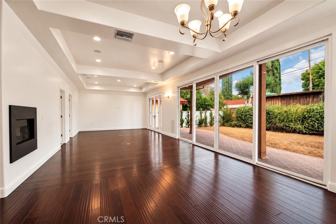
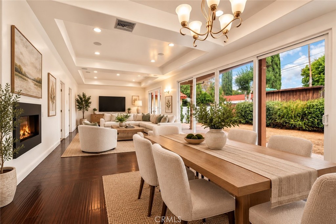
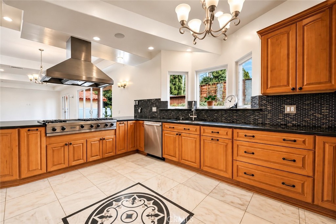
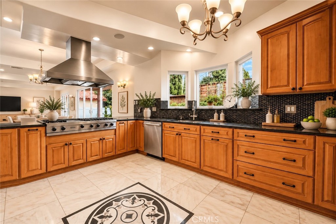
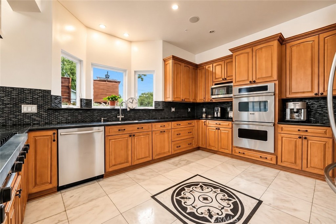
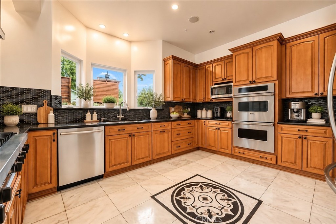
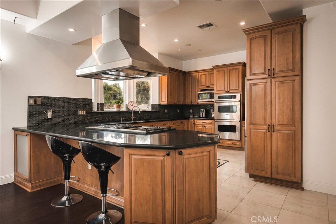
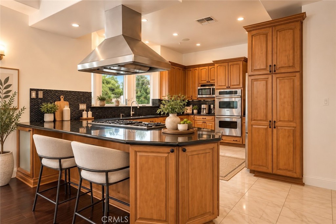
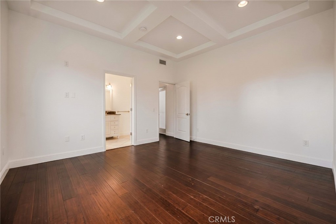
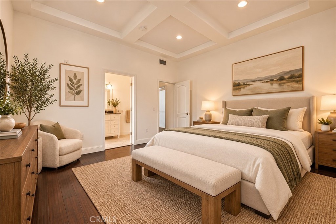
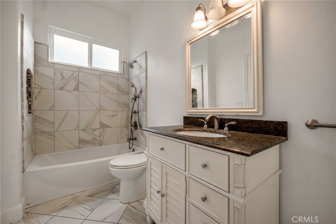
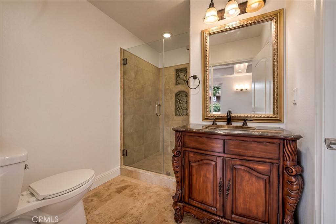
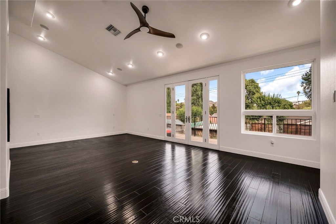
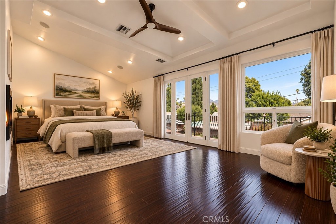
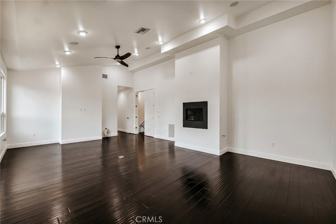
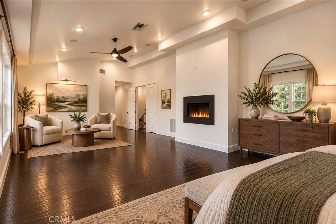
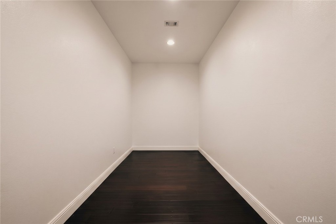
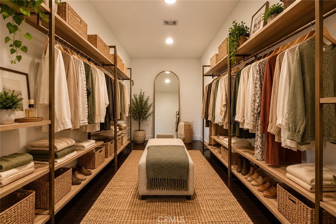
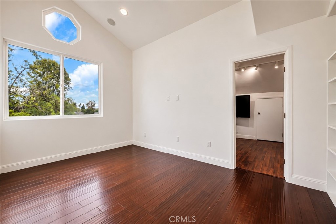
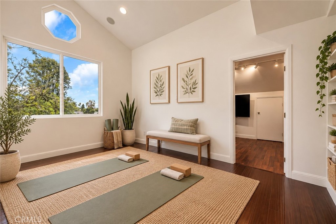
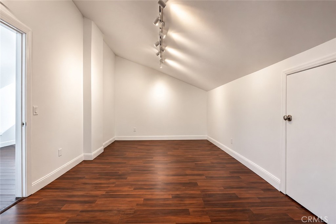
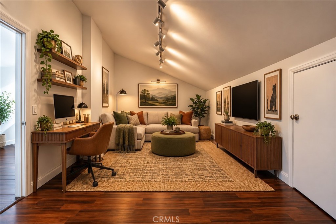
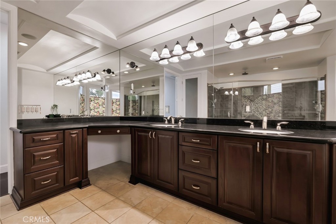
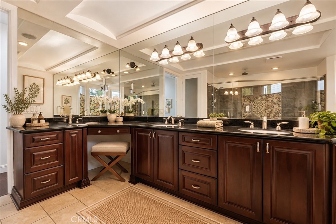
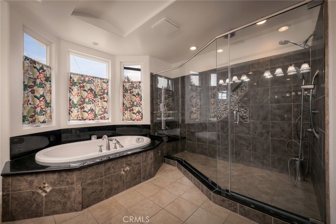
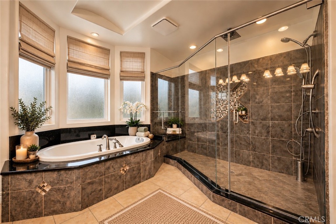
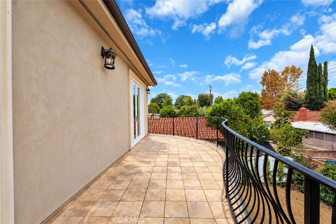
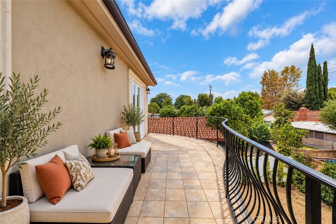
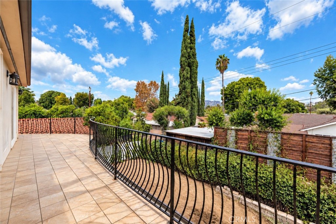
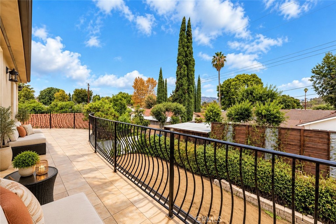
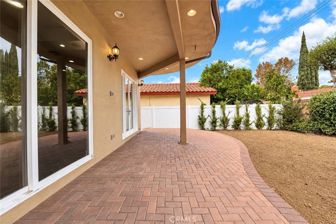
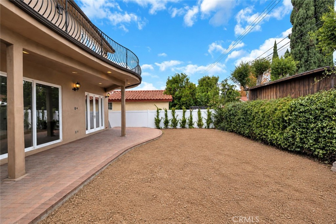
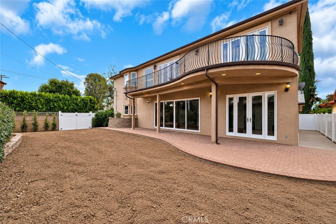
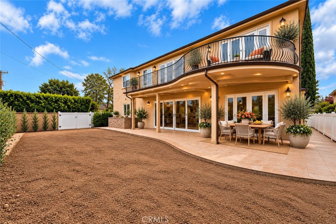
Situated on a cul-de-sac in West Hills, this distinctive custom home combines spacious living areas, quality finishes, and extensive amenities. EXTENSIVELY REBUILT IN 2013, the home features soaring vaulted and coffered ceilings, bamboo wood flooring, recessed lighting, French doors, and bay windows. Inviting living and dining areas complement a generous family room, creating a comfortable setting for everyday living and entertaining. The GOURMET KITCHEN features a 48-inch Viking Professional six-burner cooking station with griddle, Viking double ovens, stainless steel Vent-A-Hood, Bosch dishwasher, granite countertops, maple cabinetry with self-closing doors and drawers, a spacious cooking peninsula with breakfast bar seating, and walk-in pantry. The EXPANSIVE PRIMARY SUITE features a fireplace, French doors opening to a balcony, generous walk-in closets, and adjoining spaces suitable for a sitting room, home office, or exercise area. Its bathroom includes a large jetted tub, oversized glass-enclosed shower with three showerheads and a handheld shower, travertine tile, dual sinks, granite countertops, maple cabinetry, and makeup vanity. A generously sized MAIN-LEVEL BEDROOM WITH AN ADJOINING FULL BATHROOM provides comfortable accommodations for guests or extended stays. Additional bedrooms feature coffered ceilings and walk-in closets, while a loft, den, bonus areas, and spacious laundry room with sink add versatility. Comfort and technology amenities include dual-zone central air conditioning with air filtration, whole-house water filtration and water softening systems, two tankless water heaters, built-in speakers, hardwiring for a security system, and wiring for sound and data. Copper plumbing and double-pane ENERGY STAR qualified windows and doors further complement the home. Outdoor spaces include a covered front porch and private backyard framed by lush green hedges and established greenery. Brick patios and a covered entertaining area with electrical outlets create an inviting setting for outdoor dining and relaxation. Block and vinyl fencing provide privacy, while an attached two-car garage and brick driveway complete the property. Conveniently located near shopping, dining, schools, and everyday amenities.

5
beds

4
baths

4,116 Sq.Ft. LIVING AREA

7,984 Sq.Ft. lot

Jim Sandoval

Jim Sandoval

Features & Amenities

Interior

  • total bedrooms5
  • Total bathrooms4
  • full bathrooms4
  • Laundry room Washer Hookup, Gas Dryer Hookup, Inside, Laundry Room
  • Flooring Bamboo, Stone, Wood
  • Fireplace Den, Electric, Gas, Living Room, Primary Bedroom
  • APPLIANCES 6 Burner Stove, Convection Oven, Double Oven, Dishwasher, Gas Cooktop, Gas Water Heater, High Efficiency Water Heater, Range Hood, Self Cleaning Oven, Water Softener, Tankless Water Heater, Water To Refrigerator, Water Purifier
  • other interior Features Breakfast Bar, Balcony, Ceiling Fan(s), Cathedral Ceiling(s), Coffered Ceiling(s), Separate/Formal Dining Room, Eat-in Kitchen, Granite Counters, High Ceilings, Open Floorplan, Pantry, Recessed Lighting, Track Lighting, Two Story Ceilings, Wired for Data, Wired for Sound, Attic, Bedroom on Main Level, Entrance Foyer, Loft, Walk-In Pantry

Area & Lot

  • Status Pending
  • Living Area4,116 Sq.Ft.
  • Lot Area7,984 Sq.Ft.
  • MLS® IDSR26223468
  • TypeResidential
  • YEAR BUILT1959
  • Architecture StylesCustom
  • View DescriptionNeighborhood, Trees/Woods
  • School DistrictLos Angeles Unified

Exterior

  • STORIES2
  • Garage Space2.0
  • water SourcePublic
  • utilitiesCable Connected, Electricity Connected, Natural Gas Connected, Water Connected
  • PoolNone
  • roofShingle
  • lot featuresBack Yard, Cul-De-Sac, Front Yard, Garden, Street Level
  • parkingDirect Access, Garage Faces Front, Garage, Side By Side
  • HEAT TYPECentral, Fireplace(s), Natural Gas
  • AIR CONDITIONINGCentral Air, Dual, Zoned
  • sewerPublic Sewer
  • security FeaturesPrewired
  • other exterior FeaturesBrick Driveway

Financial

  • Sales Price$1,249,999
image

Schedule a Showing

I would love to show you this beautiful property. Please select your preferred date and time below. I will be in touch shortly to confirm your appointment.

Schedule a Showing

I would love to show you this beautiful property. Please select your preferred date and time below. I will be in touch shortly to confirm your appointment.

Thank you for your interest in 22401 Baltar Street, West Hills, CA 91304. We are reviewing your request and will be in touch shortly!

Mortgage Calculator

Estimate your monthly mortgage payment, including the principal and interest, property taxes, and HOA. Adjust the values to generate a more accurate rate.

All estimates are provided for informational purposes only. Actual amounts may vary.
$0,000 Your Payment 20 15 65
$0,000 Your Payment

Work With an Expert in Your Area

With over 20 years of record breaking performance and more than 700 homes sold, Jim Sandoval stands among Southern California’s most formidable real estate professionals, known for elite negotiation skills, strategic market insight, and unmatched marketing execution across the ultra-luxury markets of Brentwood, Pacific Palisades, and greater Los Angeles. Trusted by a 95% repeat and referral clientele, he delivers a white glove experience defined by precision, discretion, and consistently exceptional results.

Follow Me on Instagram