21040 Parthenia Street 29
SEE ALL PHOTOS
21040 Parthenia Street 29
Listed by Jim Sandoval CA DRE# 01726729 with Park Regency Realty [email protected]
For Sale

21040 Parthenia Street 29

21040 Parthenia Street 29, Canoga Park, CA 91304

$414,999
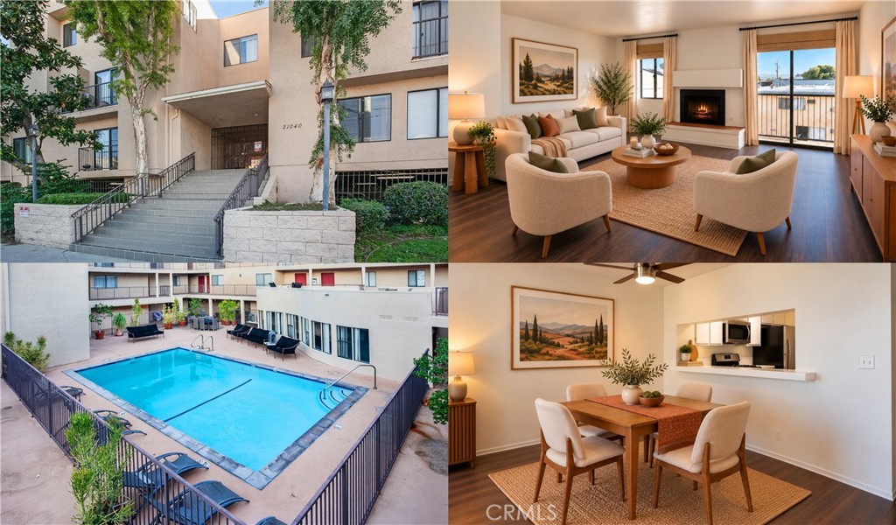
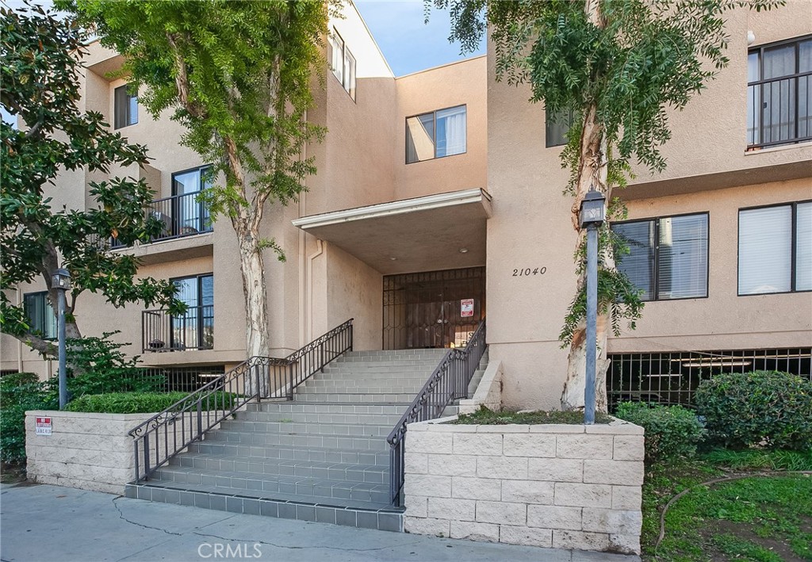
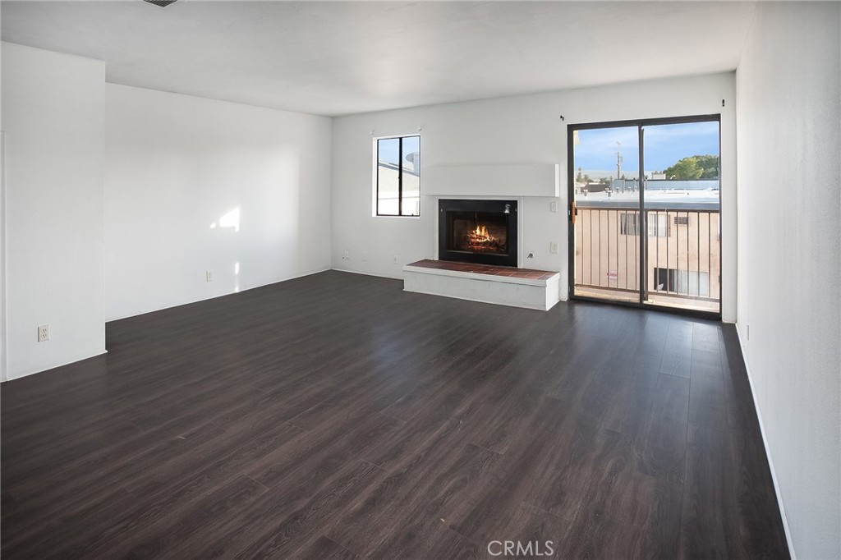
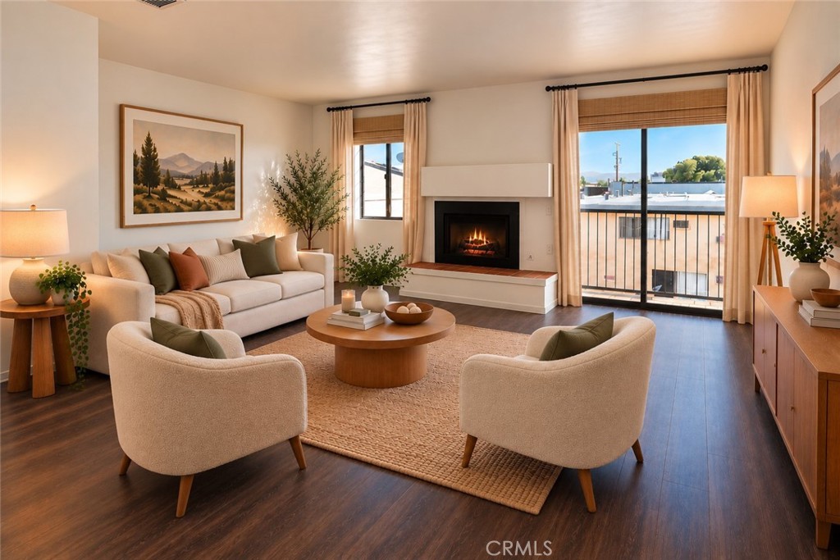
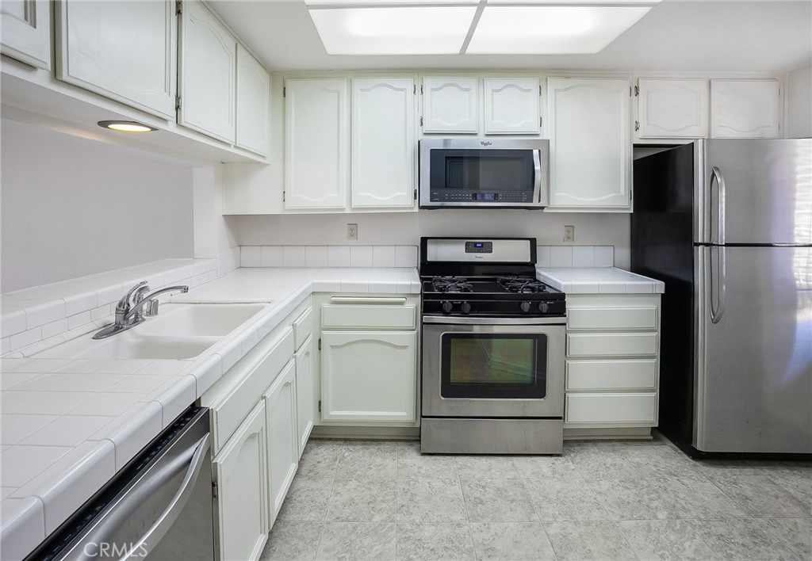
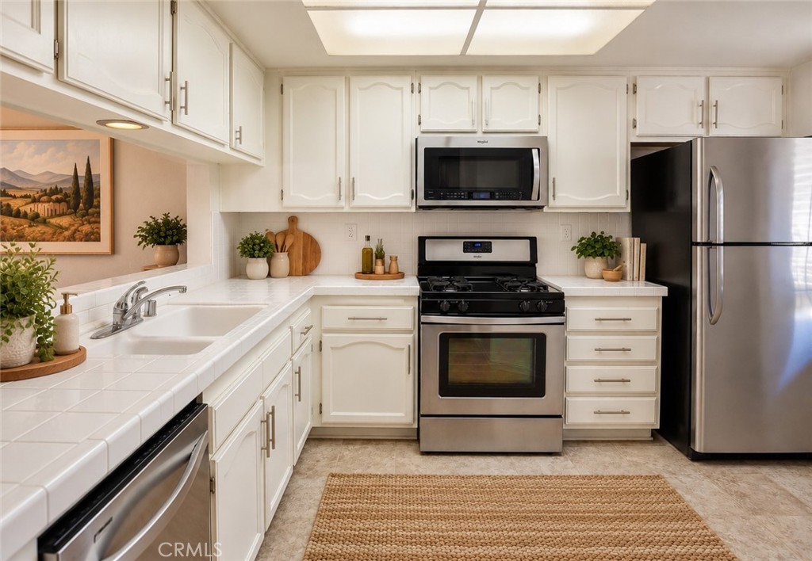
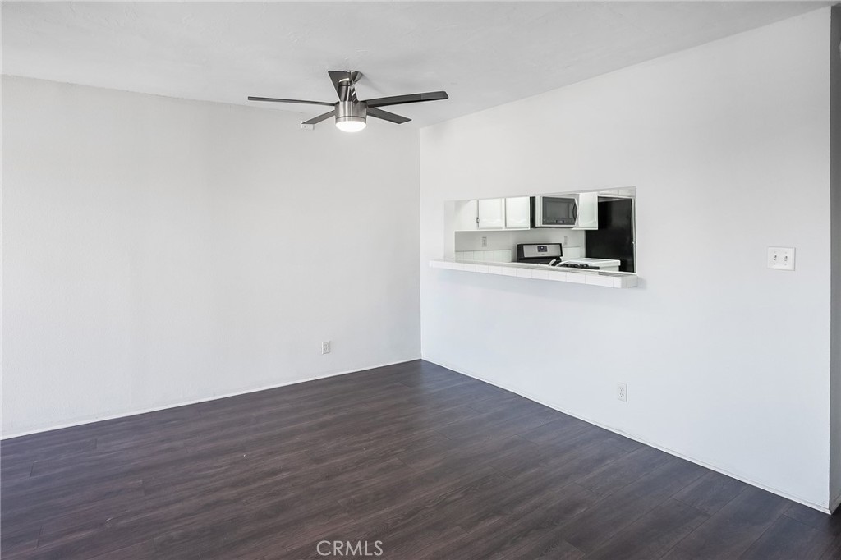
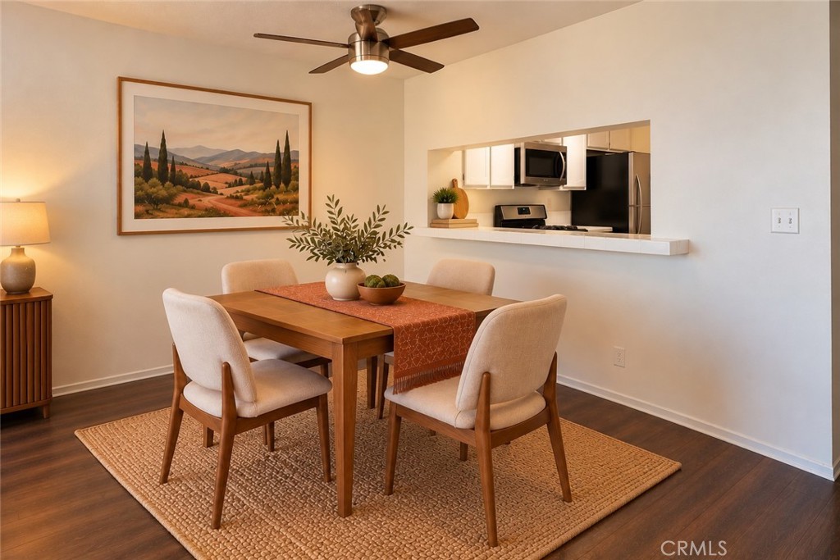
There's a welcoming feeling to this Canoga Park condominium, beginning with a living room where a RAISED-HEARTH GAS FIREPLACE adds character and warmth. Natural light and a FRESHLY PAINTED INTERIOR make it easy to imagine settling in and making this home your own. Located within a GATED COMMUNITY WITH CONTROLLED ACCESS, the home offers approximately 1,065 square feet, two bedrooms, and two-and-a-half bathrooms, with living areas downstairs and two private bedroom suites upstairs. Laminate flooring extends from the entry into the living room, where a wet bar with a stainless steel basin adds a distinctive touch, especially when friends stop by. The adjoining dining area features a lighted ceiling fan and breakfast bar connecting to the kitchen, appointed with white cabinetry, tile countertops, and stainless steel appliances including a microwave, dishwasher, gas range, and refrigerator. A downstairs powder room and storage beneath the staircase complete the main level.
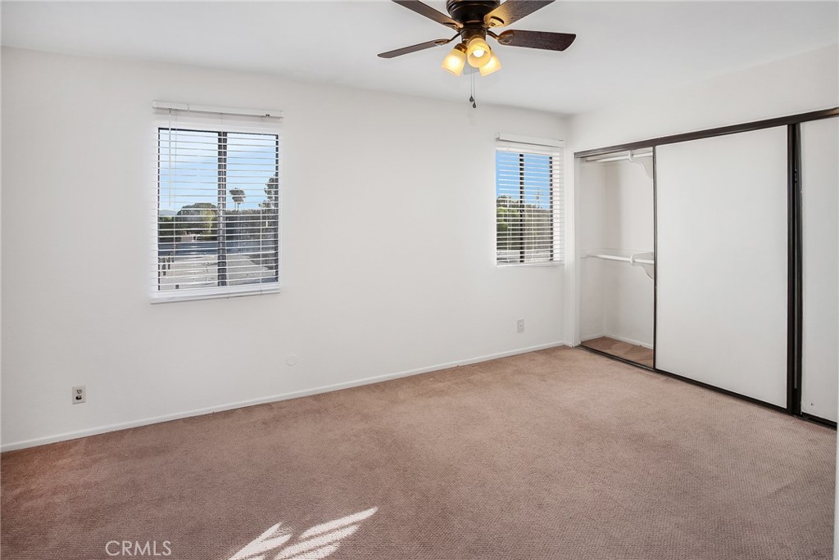
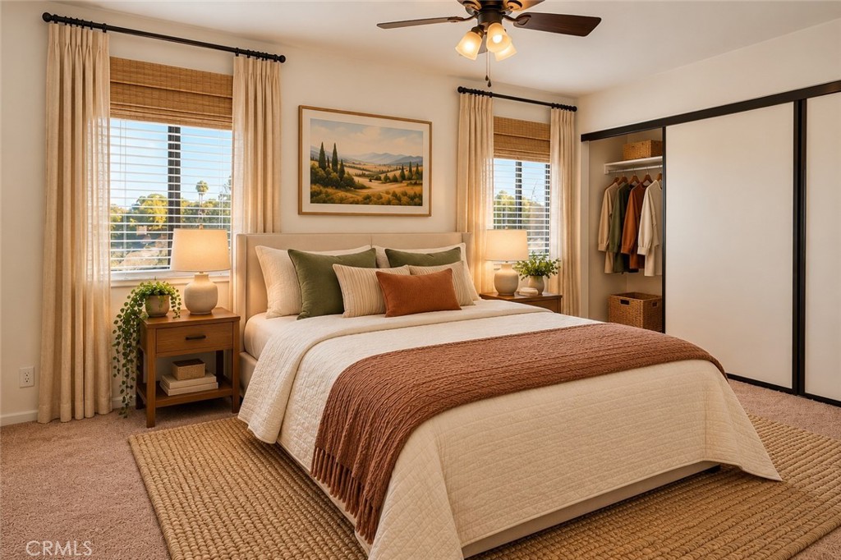
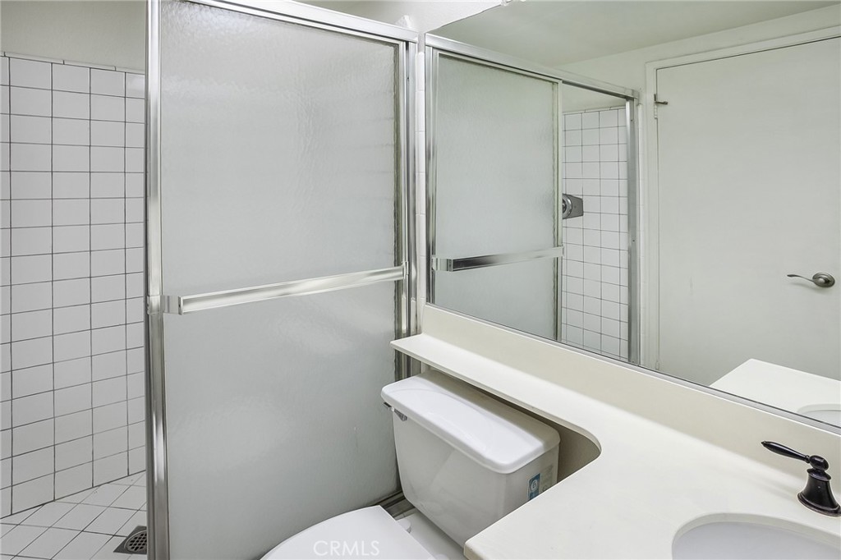
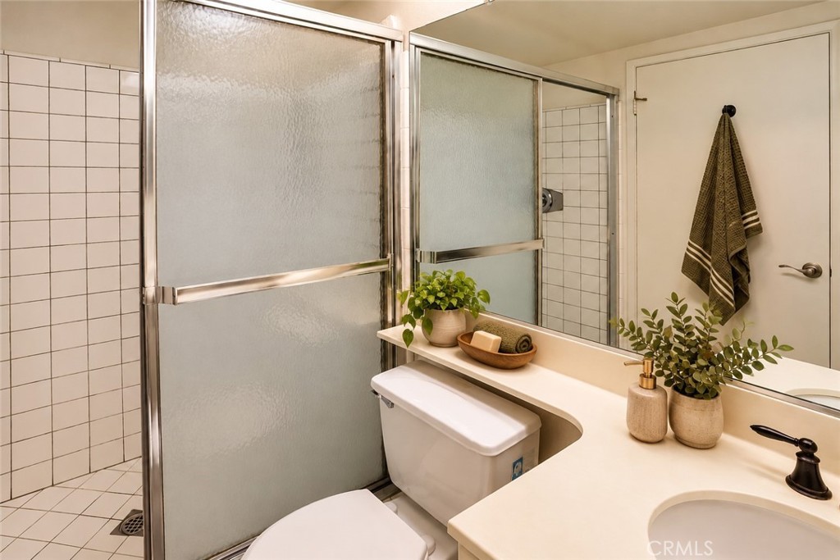
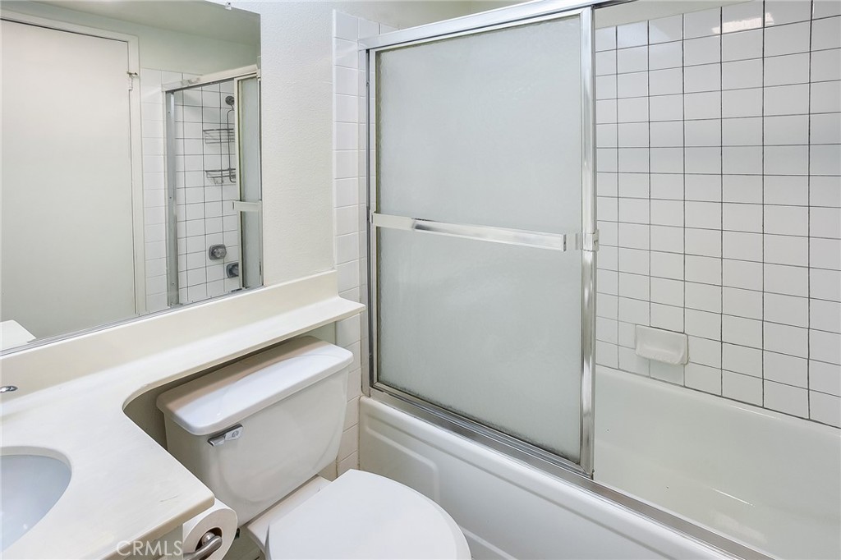
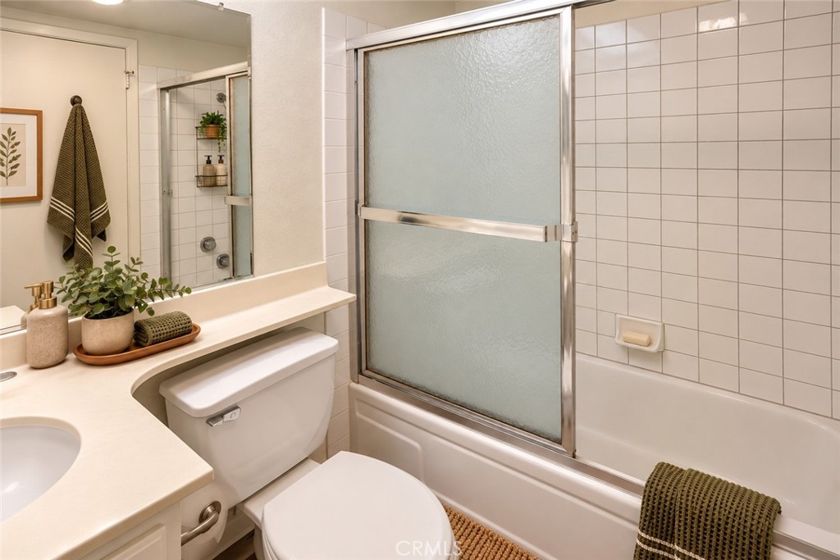
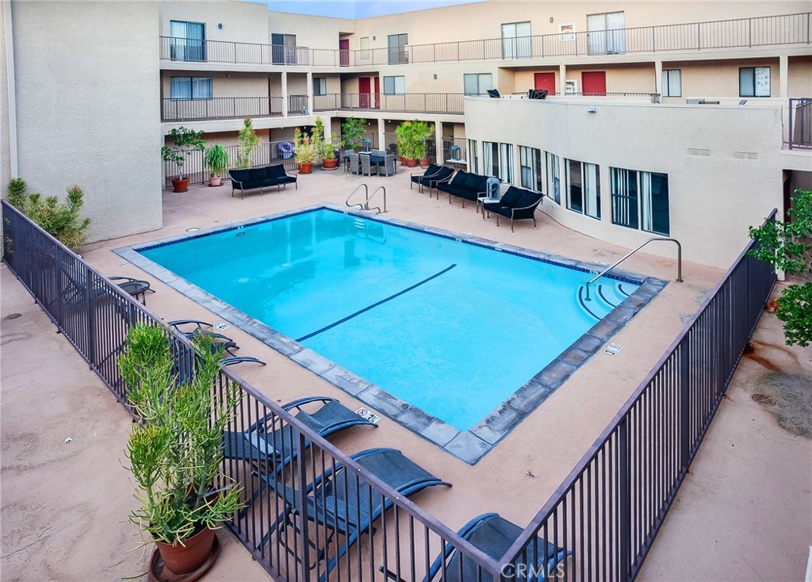
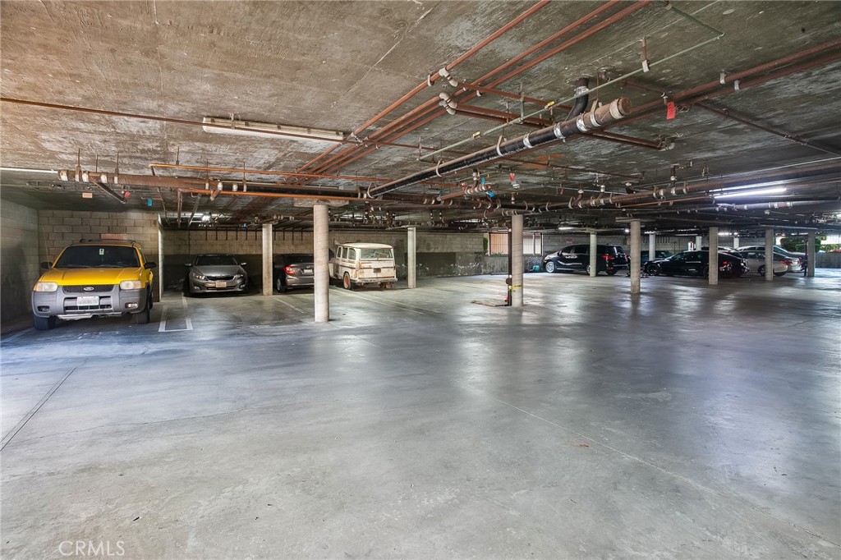
Upstairs, a skylight brings natural light into the stairway, leading to TWO BEDROOMS, EACH WITH ITS OWN PRIVATE BATHROOM. The primary suite features a wall-to-wall closet and a bathroom with a glass-enclosed tiled step-in shower. The second bedroom features a sliding glass door opening onto the shared exterior walkway, bringing in natural light and offering an additional connection to the outdoors. Its private bathroom includes a glass-enclosed tiled tub/shower combination. Both bedrooms feature carpeting and lighted ceiling fans. An upstairs laundry area with washer and dryer, along with additional hallway linen storage, completes the upper level. Beyond the home, a SPACIOUS OUTDOOR COMMUNITY DECK OVERLOOKS THE SWIMMING POOL, offering a lovely place to relax, enjoy the fresh air, or catch up with friends. The community also features a spa, clubhouse, ELEVATORS, and TWO COVERED SUBTERRANEAN TANDEM PARKING SPACES. NEWER ROOF (2024-2025) Westfield Topanga and The Village are nearby, offering shopping, restaurants, and entertainment, with additional everyday conveniences close to home.

2
beds

3
baths

1,065 Sq.Ft. LIVING AREA

0.75 Acres lot

Jim Sandoval

Jim Sandoval

Features & Amenities

Interior

  • total bedrooms2
  • Total bathrooms3
  • full bathrooms2
  • half bathroom1
  • Laundry room Inside, Laundry Closet
  • Flooring Laminate, Tile, Vinyl
  • Fireplace Gas, Living Room, Raised Hearth
  • APPLIANCES Dishwasher, Disposal, Gas Range, Microwave, Refrigerator
  • other interior Features Wet Bar, Breakfast Bar, Ceiling Fan(s), Separate/Formal Dining Room, Elevator, Open Floorplan, Storage, Tile Counters, Track Lighting, Unfurnished, All Bedrooms Up, Multiple Primary Suites, Primary Suite

Area & Lot

  • Status For Sale
  • Living Area1,065 Sq.Ft.
  • Lot Area0.75 Acres
  • MLS® IDSR26233231
  • TypeCondo
  • YEAR BUILT1981
  • View DescriptionNeighborhood, Pool
  • School DistrictLos Angeles Unified

Exterior

  • STORIES2
  • Garage Space2.0
  • water SourcePublic
  • PoolCommunity, In Ground, Association
  • parkingAssigned, Controlled Entrance, Covered, Underground, Garage, Guest, One Space, Community Structure, Tandem
  • HEAT TYPECentral, Fireplace(s)
  • AIR CONDITIONINGCentral Air
  • sewerPublic Sewer
  • HOA AmenitiesCall for Rules, Clubhouse, Controlled Access, Maintenance Grounds, Management, Pool, Pets Allowed, Spa/Hot Tub, Trash, Water
  • security FeaturesSecurity Gate, Gated Community, Key Card Entry

Financial

  • Sales Price$414,999
  • HOA $489/mo
image

Schedule a Showing

I would love to show you this beautiful property. Please select your preferred date and time below. I will be in touch shortly to confirm your appointment.

Schedule a Showing

I would love to show you this beautiful property. Please select your preferred date and time below. I will be in touch shortly to confirm your appointment.

Thank you for your interest in 21040 Parthenia Street 29, Canoga Park, CA 91304. We are reviewing your request and will be in touch shortly!

Mortgage Calculator

Estimate your monthly mortgage payment, including the principal and interest, property taxes, and HOA. Adjust the values to generate a more accurate rate.

All estimates are provided for informational purposes only. Actual amounts may vary.
$0,000 Your Payment 20 15 65
$0,000 Your Payment

Work With an Expert in Your Area

With over 20 years of record breaking performance and more than 700 homes sold, Jim Sandoval stands among Southern California’s most formidable real estate professionals, known for elite negotiation skills, strategic market insight, and unmatched marketing execution across the ultra-luxury markets of Brentwood, Pacific Palisades, and greater Los Angeles. Trusted by a 95% repeat and referral clientele, he delivers a white glove experience defined by precision, discretion, and consistently exceptional results.

Follow Me on Instagram