21001 Gault Street
21001 Gault Street
21001 Gault Street
21001 Gault Street
21001 Gault Street
21001 Gault Street
21001 Gault Street
21001 Gault Street
21001 Gault Street
21001 Gault Street
21001 Gault Street
21001 Gault Street
21001 Gault Street
21001 Gault Street
21001 Gault Street
21001 Gault Street
21001 Gault Street
21001 Gault Street
21001 Gault Street
21001 Gault Street
21001 Gault Street
21001 Gault Street
21001 Gault Street
21001 Gault Street
21001 Gault Street
21001 Gault Street
21001 Gault Street
21001 Gault Street
21001 Gault Street
SEE ALL PHOTOS
21001 Gault Street
21001 Gault Street
21001 Gault Street
21001 Gault Street
21001 Gault Street
21001 Gault Street
21001 Gault Street
21001 Gault Street
21001 Gault Street
21001 Gault Street
21001 Gault Street
21001 Gault Street
21001 Gault Street
21001 Gault Street
21001 Gault Street
21001 Gault Street
21001 Gault Street
21001 Gault Street
21001 Gault Street
21001 Gault Street
21001 Gault Street
21001 Gault Street
21001 Gault Street
21001 Gault Street
21001 Gault Street
21001 Gault Street
21001 Gault Street
21001 Gault Street
21001 Gault Street
Listed by Jim Sandoval CA DRE# 01726729 with Park Regency Realty [email protected]
For Sale

21001 Gault Street

21001 Gault Street, Canoga Park, CA 91303

$799,999
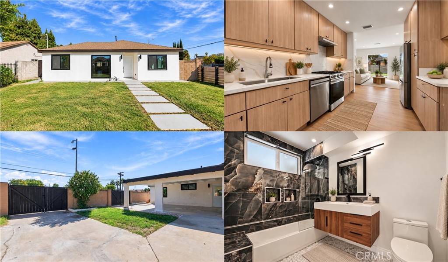
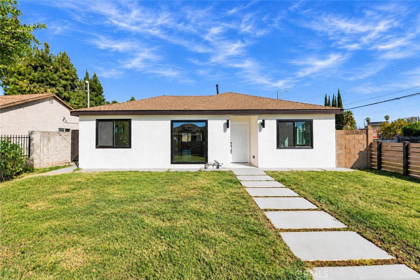
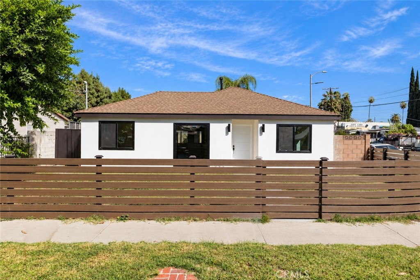
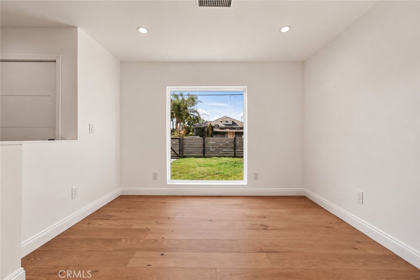
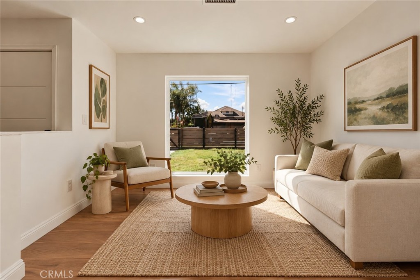
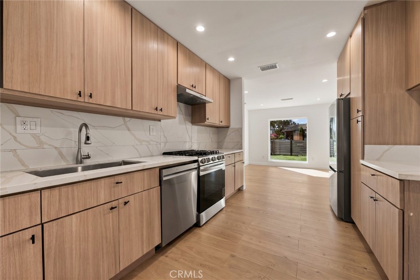
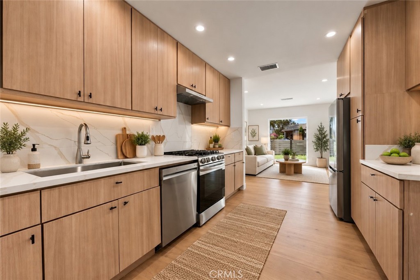
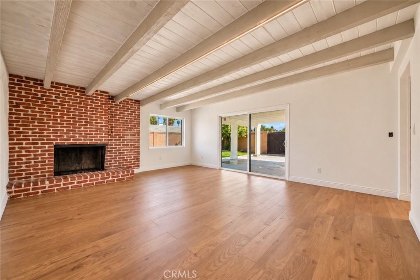
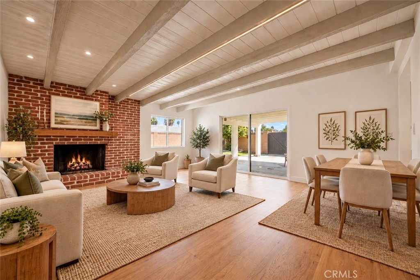
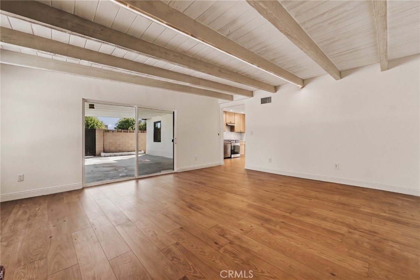
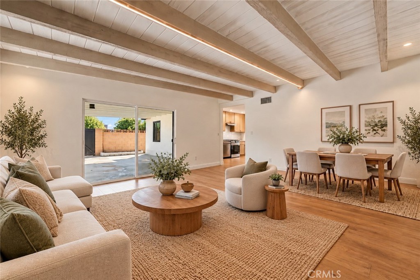
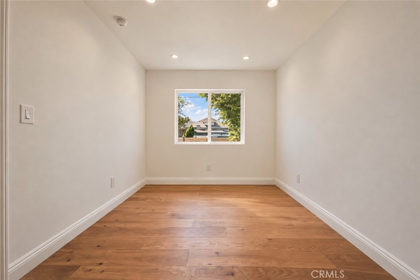
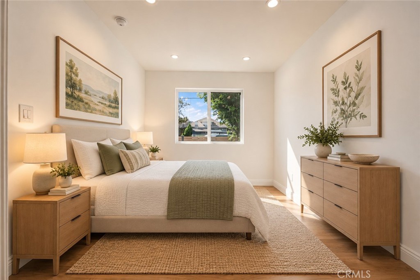
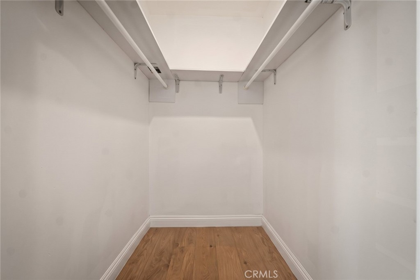
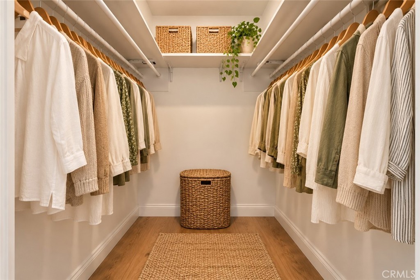
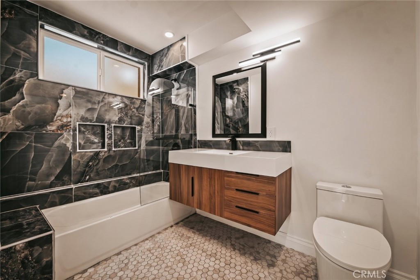
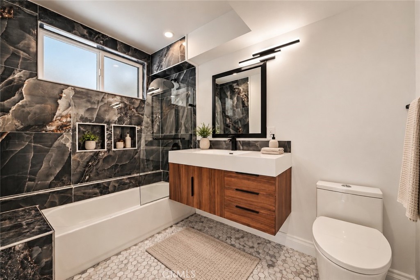
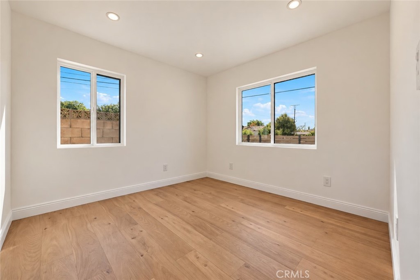
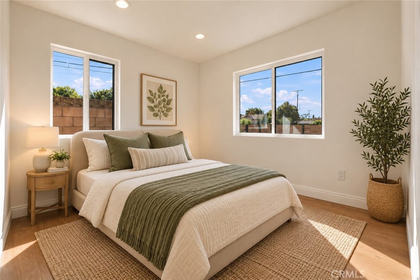
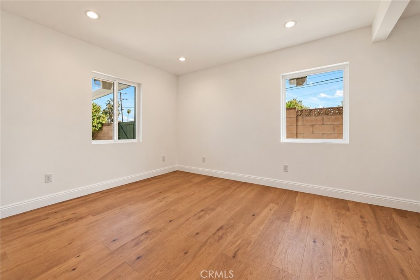
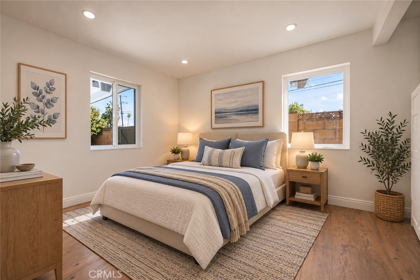
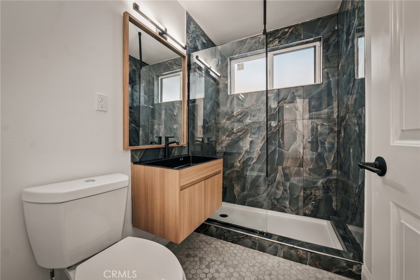
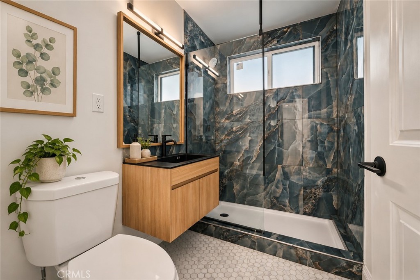
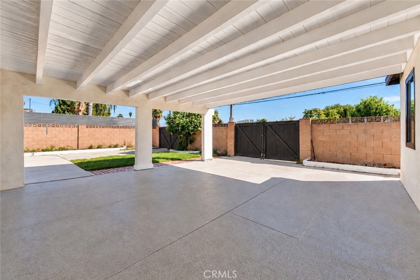
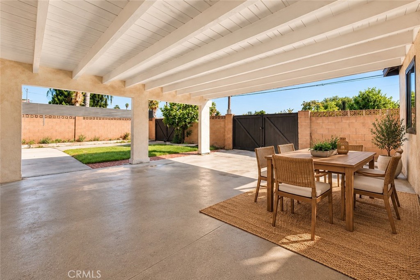
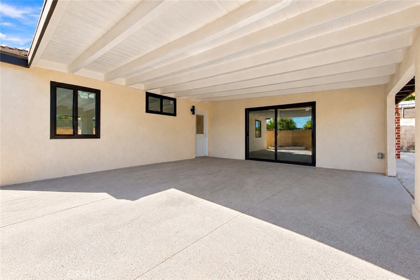
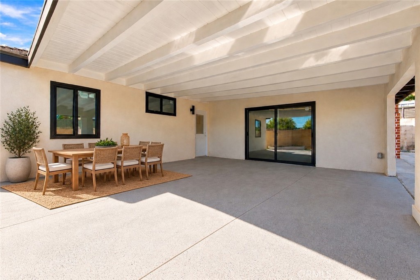
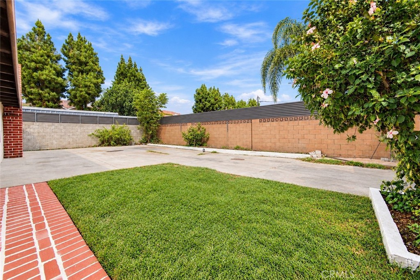
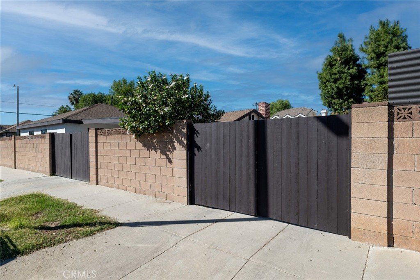
EXTENSIVELY REMODELED CORNER-LOT HOME WITH CONTEMPORARY STYLE AND DISTINCTIVE CHARACTER! Beautifully transformed inside and out, this 3 bedroom, 2 bath home combines stylish living spaces, thoughtful updates, and improvements to major home systems. Modern fencing with custom steel privacy panels, a manicured front lawn, and covered entry create an inviting first impression. Inside, wood laminate flooring, recessed lighting, white paneled doors with matte black hardware, and abundant natural light establish a fresh, cohesive look. A large picture window brightens the spacious living room, while the remodeled kitchen features contemporary soft-close cabinetry, stone countertops, stainless steel refrigerator, gas range and dishwasher, an undermount sink, and pantry storage. The adjoining family room offers a beamed ceiling and striking floor-to-ceiling brick fireplace with raised hearth. A dining area and sliding glass door opening to the covered rear patio make this an inviting space for everyday living and entertaining. The primary suite features a walk-in closet and remodeled private bath with mosaic tile flooring, floating vanity, designer lighting, and custom-tiled tub/shower combination with glass panel. Two additional bedrooms and a beautifully remodeled secondary bath with mosaic tile flooring, floating wood vanity, black integrated trough sink, matte black fixtures, and custom-tiled step-in shower complete the bedroom wing. BEYOND THE INTERIOR RENOVATION, improvements include a 2020 reroof, 2026 electrical service upgrade, 3-ton ground-mounted heat pump system, and dual-glazed windows and doors. Other reported improvements include copper plumbing and sewer line upgrades, enhanced insulation, and a tankless water heater. A hallway laundry area with stackable washer and dryer and storage adds convenience. Outside, an oversized covered patio provides space for outdoor dining and gatherings while also accommodating covered parking. Two gated side-yard entrances offer additional vehicle access, and a lawn, colorful foliage, and landscaped planters enhance the backyard. A beautifully updated home with memorable architectural details and inviting spaces to enjoy inside and out!

3
beds

2
baths

1,322 Sq.Ft. LIVING AREA

5,032 Sq.Ft. lot

Jim Sandoval

Jim Sandoval

Features & Amenities

Interior

  • total bedrooms3
  • Total bathrooms2
  • full bathrooms2
  • Laundry room Inside, Stacked
  • Flooring Laminate, Tile
  • Fireplace Family Room, Masonry
  • APPLIANCES Dishwasher, Gas Range, Refrigerator, Range Hood, Self Cleaning Oven, Tankless Water Heater, Dryer, Washer
  • other interior Features Beamed Ceilings, Separate/Formal Dining Room, High Ceilings, Open Floorplan, Pantry, Recessed Lighting, Track Lighting, Unfurnished, All Bedrooms Down, Main Level Primary, Primary Suite, Walk-In Closet(s)

Area & Lot

  • Status For Sale
  • Living Area1,322 Sq.Ft.
  • Lot Area5,032 Sq.Ft.
  • MLS® IDSR26222434
  • TypeResidential
  • YEAR BUILT1955
  • View DescriptionNone
  • School DistrictLos Angeles Unified

Exterior

  • STORIES1
  • water SourcePublic
  • PoolNone
  • lot featuresBack Yard, Corner Lot, Front Yard, Lawn
  • parkingConcrete, Covered, Carport, Driveway, Uncovered
  • HEAT TYPECentral, Fireplace(s)
  • AIR CONDITIONINGCentral Air
  • sewerPublic Sewer

Financial

  • Sales Price$799,999
image

Schedule a Showing

I would love to show you this beautiful property. Please select your preferred date and time below. I will be in touch shortly to confirm your appointment.

Schedule a Showing

I would love to show you this beautiful property. Please select your preferred date and time below. I will be in touch shortly to confirm your appointment.

Thank you for your interest in 21001 Gault Street, Canoga Park, CA 91303. We are reviewing your request and will be in touch shortly!

Mortgage Calculator

Estimate your monthly mortgage payment, including the principal and interest, property taxes, and HOA. Adjust the values to generate a more accurate rate.

All estimates are provided for informational purposes only. Actual amounts may vary.
$0,000 Your Payment 20 15 65
$0,000 Your Payment

Work With an Expert in Your Area

With over 20 years of record breaking performance and more than 700 homes sold, Jim Sandoval stands among Southern California’s most formidable real estate professionals, known for elite negotiation skills, strategic market insight, and unmatched marketing execution across the ultra-luxury markets of Brentwood, Pacific Palisades, and greater Los Angeles. Trusted by a 95% repeat and referral clientele, he delivers a white glove experience defined by precision, discretion, and consistently exceptional results.

Follow Me on Instagram