Leave a Message

Thank you for your message. I will be in touch with you shortly.

23350 Vanowen Street
SEE ALL PHOTOS
23350 Vanowen Street
Listed by Jim Sandoval CA DRE# 01726729 with Park Regency Realty [email protected]
For Sale

23350 Vanowen Street

23350 Vanowen Street, West Hills, CA 91307

$1,099,999
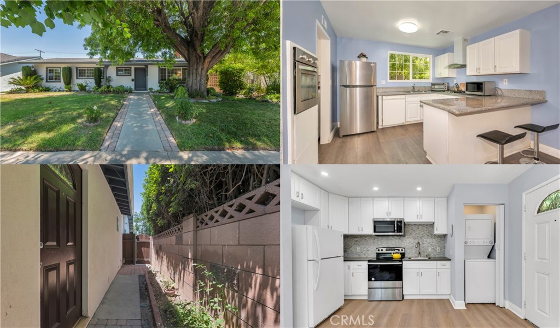
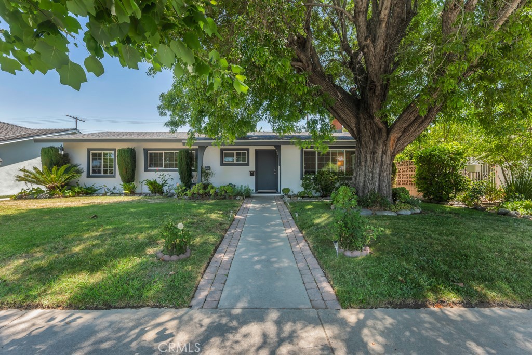
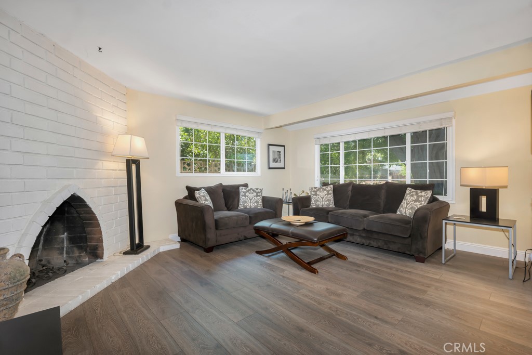
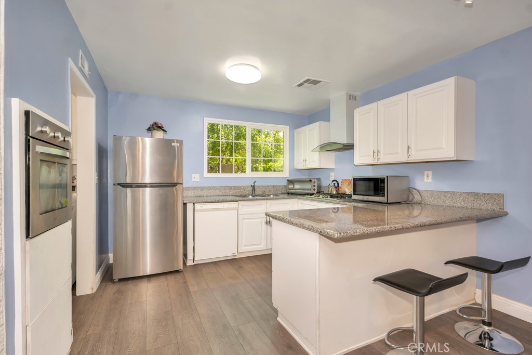
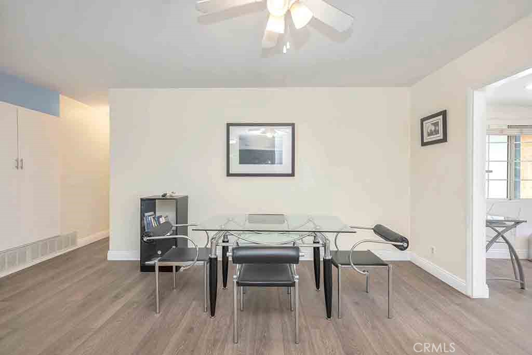
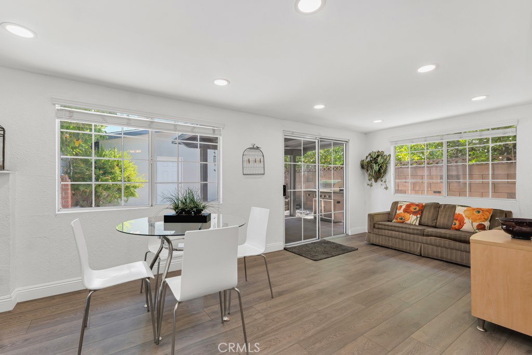
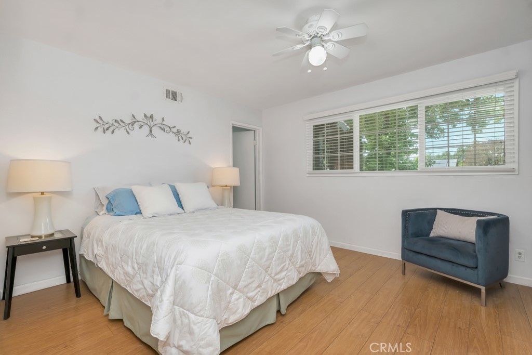
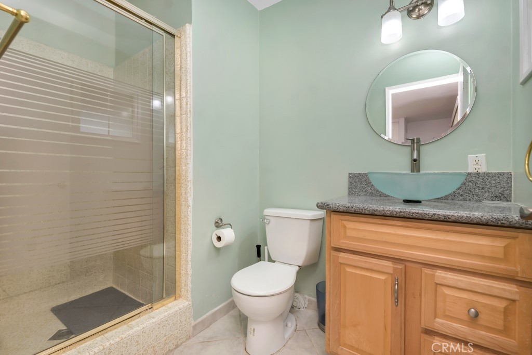
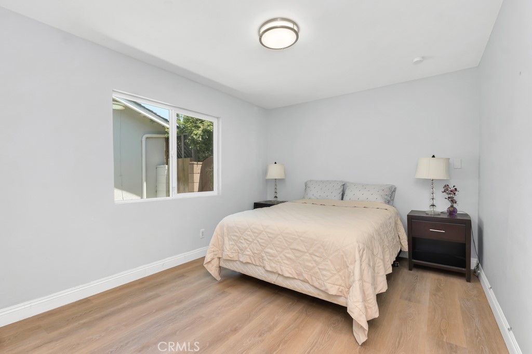
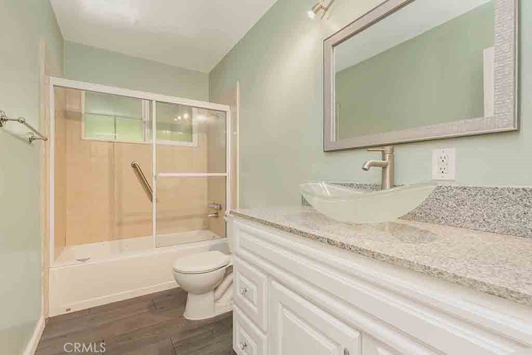
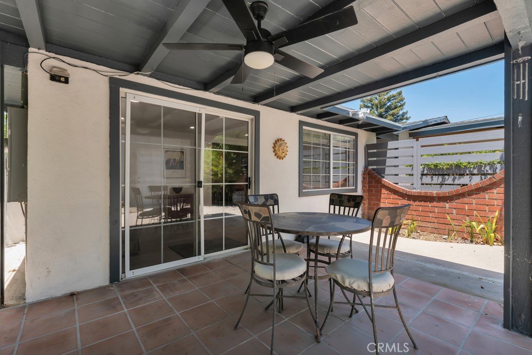
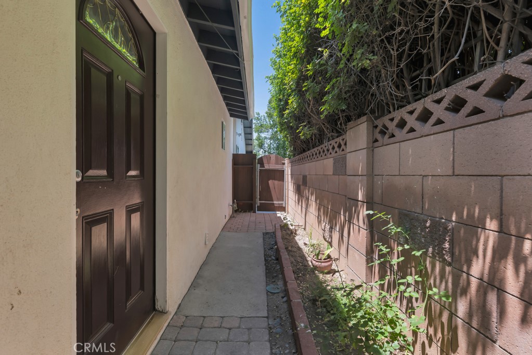
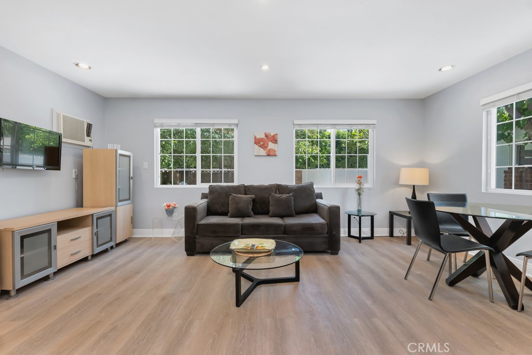
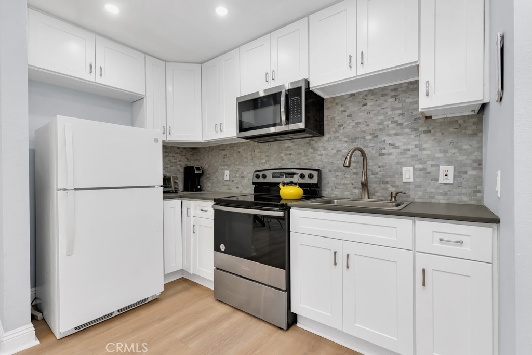
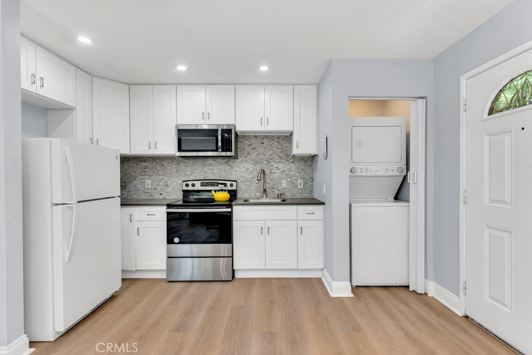
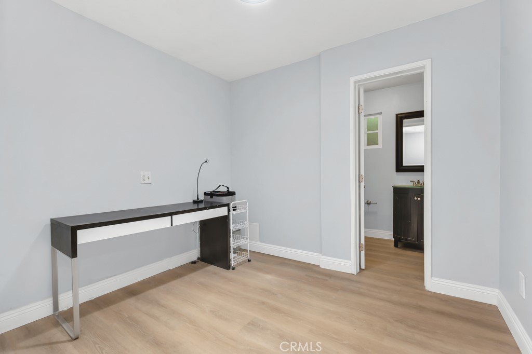
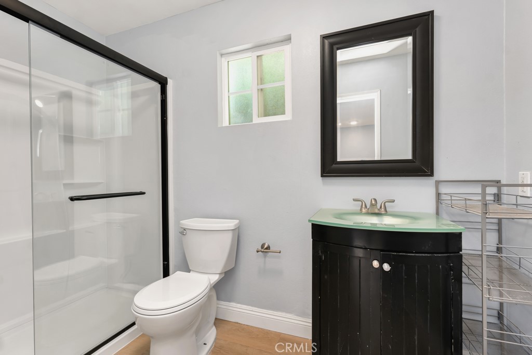
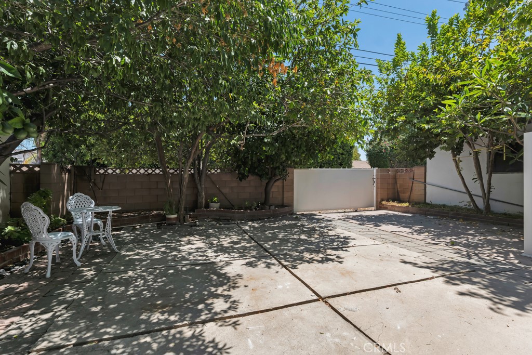
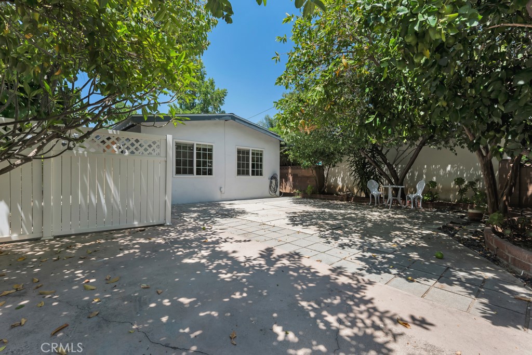
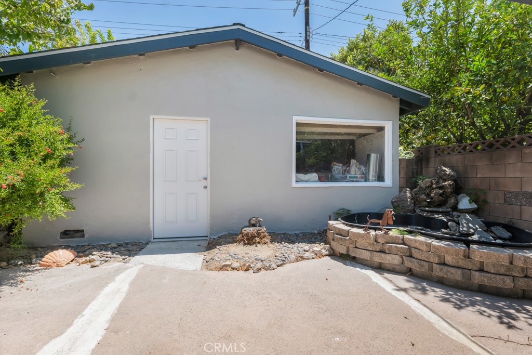
Few properties offer this level of flexibility and long-term value. Featuring an attached approximately 436 sq. ft. JUNIOR ACCESSORY DWELLING UNIT (JADU) with its own private entrance, private outdoor space and alley access with 3-car outdoor parking, this property offers exceptional possibilities for independent living, extended family or POTENTIAL RENTAL INCOME. ADDING EVEN GREATER POTENTIAL, the detached two-car garage offers the OPPORTUNITY TO CREATE ADDITIONAL LIVING SPACE, further expanding the versatility and functionality of the property. A newer roof installed in 2023 adds significant value and peace of mind. The approximately 1,885 sq. ft. main residence offers inviting curb appeal with a manicured lawn, colorful landscaping, mature shade tree and covered tiled front porch. Inside, abundant natural light fills the living room featuring a beamed ceiling, striking floor-to-ceiling white brick fireplace and arched opening to the dining room. Designed for everyday living and entertaining, the open kitchen features granite countertops, white cabinetry, breakfast bar, stainless steel built-in Empava oven, gas cooktop, Whirlpool dishwasher, refrigerator and generous counter space. An approximately 200 sq. ft. family room with recessed lighting, abundant windows and sliding glass doors creates additional living space opening to the backyard. A dedicated indoor laundry room with storage, folding counter and service entrance includes the washer and dryer. The primary suite features an updated en-suite bathroom with a glass-enclosed tiled shower, while three additional bedrooms and an updated hall bathroom provide comfortable accommodations for family and guests. The oversized JADU is what truly sets this property apart, featuring an open-concept layout, full kitchen, bedroom, updated bathroom, stackable washer/dryer, wall air conditioning, private outdoor space and alley-access parking. Completing the property are lemon trees, a covered backyard patio, numerous included appliances and approximately 2,321 sq. ft. of combined living space. With an existing JADU, potential rental income, additional living space possibilities and a newer 2023 roof, this property offers a compelling combination of versatility, functionality, future potential and long-term value.

5
beds

3
baths

2,321 Sq.Ft. LIVING AREA

6,953 Sq.Ft. lot

Jim Sandoval

Jim Sandoval

Features & Amenities

Interior

  • total bedrooms5
  • Total bathrooms3
  • full bathrooms3
  • Laundry room Inside, Laundry Closet, Laundry Room, Stacked
  • Flooring Laminate, Tile
  • Fireplace Living Room
  • APPLIANCES Dishwasher, Electric Range, Gas Cooktop, Microwave, Refrigerator, Range Hood, Self Cleaning Oven, Dryer, Washer
  • other interior Features Beamed Ceilings, Breakfast Bar, Ceiling Fan(s), Separate/Formal Dining Room, Granite Counters, Open Floorplan, Recessed Lighting, Storage, Track Lighting, Unfurnished, All Bedrooms Down, Primary Suite

Area & Lot

  • Status For Sale
  • Living Area2,321 Sq.Ft.
  • Lot Area6,953 Sq.Ft.
  • MLS® IDSR26154220
  • TypeResidential
  • YEAR BUILT1959
  • View DescriptionNone
  • School DistrictLos Angeles Unified

Exterior

  • STORIES1
  • Garage Space2.0
  • water SourcePublic
  • PoolNone
  • lot featuresBack Yard, Front Yard, Lawn, Landscaped, Sprinklers Timer, Sprinkler System
  • parkingDoor-Single, Garage, Side By Side
  • HEAT TYPECentral, Fireplace(s)
  • AIR CONDITIONINGCentral Air, Wall/Window Unit(s)
  • sewerPublic Sewer
  • other exterior FeaturesLighting

Financial

  • Sales Price$1,099,999
View Virtual Tour
image

Schedule a Showing

I would love to show you this beautiful property. Please select your preferred date and time below. I will be in touch shortly to confirm your appointment.

Schedule a Showing

I would love to show you this beautiful property. Please select your preferred date and time below. I will be in touch shortly to confirm your appointment.

Thank you for your interest in 23350 Vanowen Street, West Hills, CA 91307. We are reviewing your request and will be in touch shortly!

Mortgage Calculator

Estimate your monthly mortgage payment, including the principal and interest, property taxes, and HOA. Adjust the values to generate a more accurate rate.

All estimates are provided for informational purposes only. Actual amounts may vary.
$0,000 Your Payment 20 15 65
$0,000 Your Payment

Work With an Expert in Your Area

With over 20 years of record breaking performance and more than 700 homes sold, Jim Sandoval stands among Southern California’s most formidable real estate professionals, known for elite negotiation skills, strategic market insight, and unmatched marketing execution across the ultra-luxury markets of Brentwood, Pacific Palisades, and greater Los Angeles. Trusted by a 95% repeat and referral clientele, he delivers a white glove experience defined by precision, discretion, and consistently exceptional results.

Follow Me on Instagram